

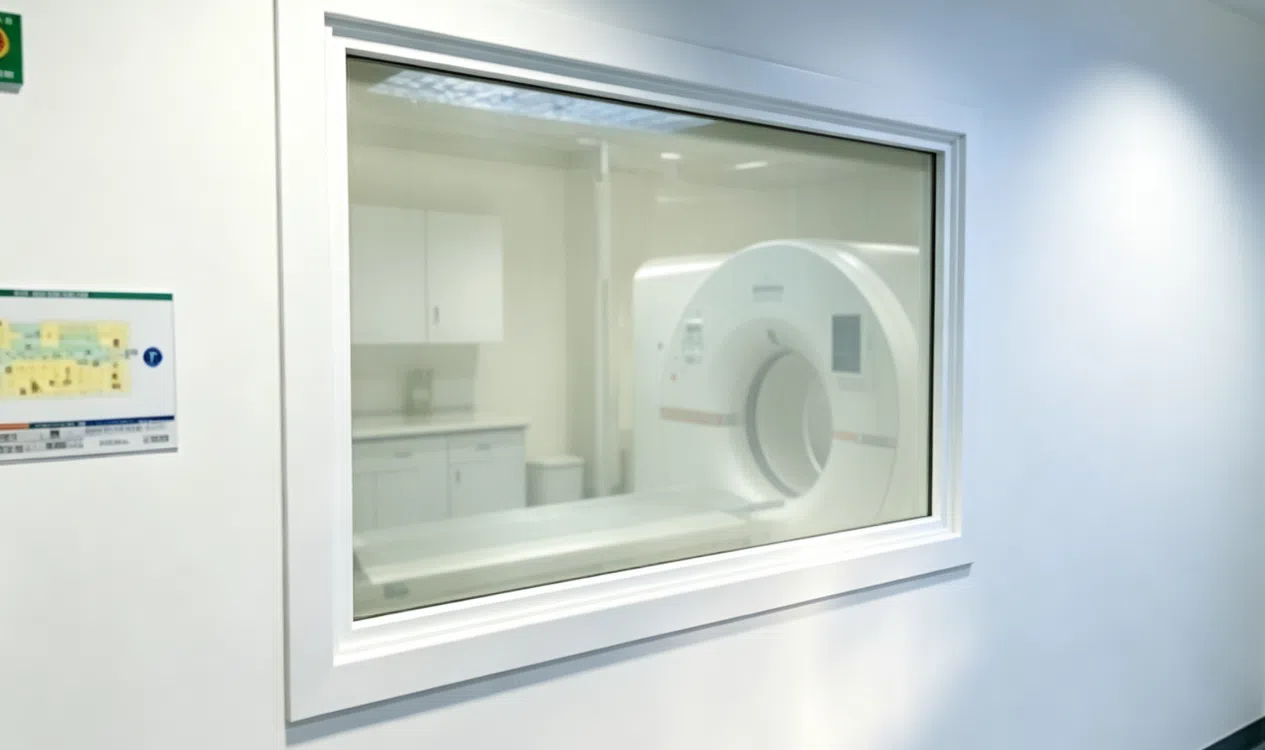
Lead glass is one of the most technically specific components in a radiation shielded construction project. And it integrates continuously with surrounding wall assemblies, frames, and adjacent penetrations. Projects that treat lead glass as a late-stage procurement item rather than a coordinated design element frequently encounter inspection failures, substitution delays, and shielding gaps at glazing transitions.
1.Why Do Radiation Shielded Window Systems Commonly Fail?
Most shielded window failures originate in coordination gaps between glazing, framing, and wall systems, not in the glass performance itself. Understanding where these failures occur is the starting point for avoiding them.
Mismatched shielding performance Specifying glass without aligning it to the wall’s shielding requirements creates a weak point at the opening. Even small discrepancies between the glass and wall performance can result in measurable radiation leakage that triggers a failed physicist inspection.
Improper frame integration Lead glass requires lead-lined frames matched to the shielding performance of the glazing. Standard commercial window frames are not an acceptable substitute. Where projects source frames and glass separately, the project team must confirm that the frame lining meets the required shielding performance at the wall. Unfortunately, teams frequently miss that verification step.
Poor interface detailing Transitions between the glass, frame, wallboard, and structural framing are a critical control point. Gaps, insufficient overlaps, and discontinuities at these interfaces compromise the entire assembly regardless of how well each individual component performs.
Failure to coordinate service penetrations Viewing windows are rarely isolated within a wall. Electrical conduit, HVAC, and control systems often pass nearby. If these interfaces are not coordinated with the shielding design, the overall continuity of the assembly is broken regardless of how well the glazing itself is specified.
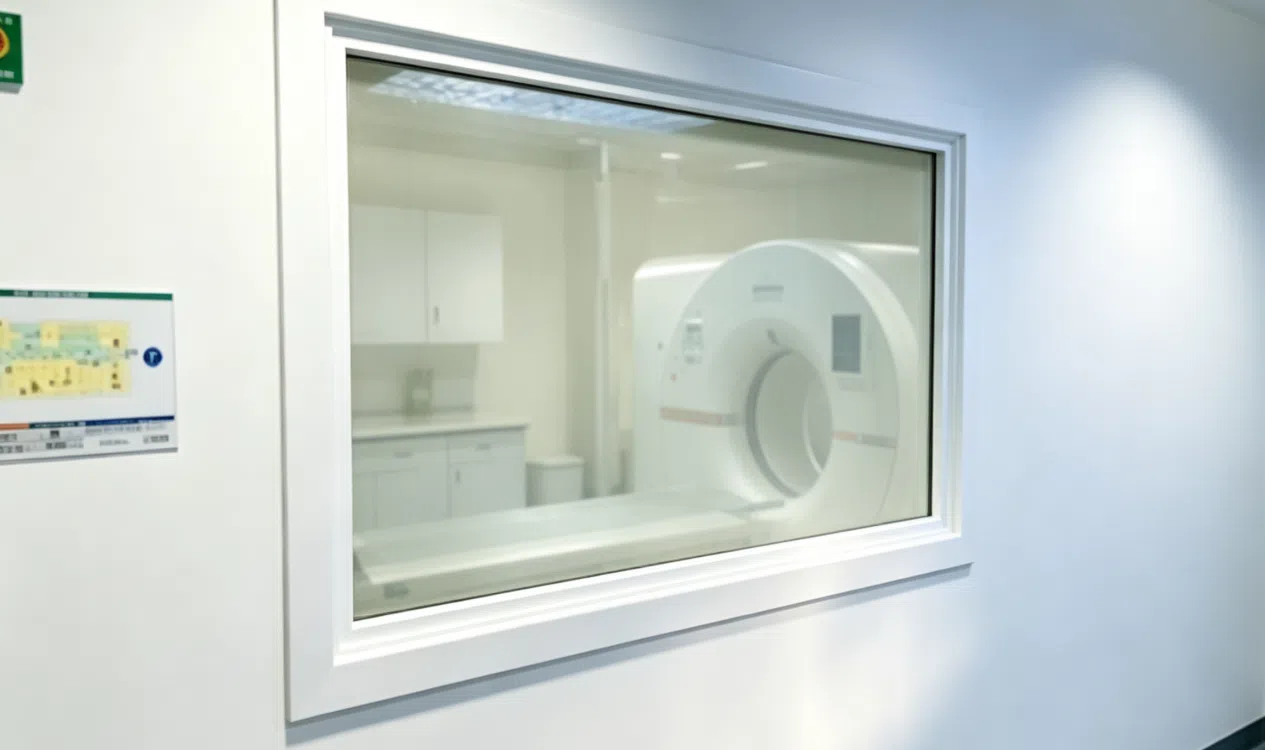
2.What Role Do Frames and System Integration Play?
Lead glass shielding performance is only as reliable as the system you install it into. Therefore, you must address the frame, wall interface, and adjacent components as part of a coordinated assembly.
Frame Systems: Lead-lined window frames must match the glazing’s shielding performance, use appropriate structural material, and maintain continuity at joints and corners. Typically, projects use welded or telescopic steel frame configurations, depending on wall type and installation conditions. Specifically, frames built from 16-gauge steel and lined with sheet lead matched to the glazing specification deliver a verifiable, consistent assembly. When you specify and source glass and frames together, the supply chain builds in this coordination. However, when you source them separately, the project team must explicitly verify it.
Adjacent Components:Coordinate doors, ceilings, and service penetrations within the same shielded envelope to the same shielding strategy as the glazing. A correctly specified and installed viewing window cannot compensate for failures elsewhere in the system.
3.When Should Laminated Lead Glass Be Specified?
Safety lamination adds an impact-resistant interlayer to the glass assembly. Specifically, projects use it when impact resistance or safety glazing code compliance applies.. It is relevant in door lites, high-traffic viewing areas, mobile barriers, and facilities with specific safety glazing requirements.
However, lamination introduces additional considerations that you should address at the specification stage rather than discover during procurement.. These include increased weight relative to standard glass, handling and installation complexity, and the need to confirm that frame tolerances accommodate the laminated assembly dimensions. Laminated lead glass should be specified based on project conditions and applicable code requirements, not applied as a default.
4.What Construction and Logistics Factors Affect Lead Glass Projects?
Beyond technical performance, lead glass must integrate into real construction workflows and procurement timelines. Custom sizing is available and commonly required for retrofit projects where existing wall openings do not correspond to standard glazing dimensions, or where architectural sightline requirements fall outside standard product ranges.
Lead glass is dense and brittle. Improperly packaged glass is vulnerable to damage during transit, which can result in schedule delays and replacement costs. Before placing the order, confirm with the supplier that the crating suits the glass dimensions and weight, particularly for large-format or high-density products.
First, coordinate installation sequencing with frame placement, wall finishing, and inspection schedules. Otherwise, late-stage errors in shielded assemblies become difficult to correct without significant rework, because crews typically complete the surrounding wall construction before installing the glazing.


